Working With What the House Gives You: Turning Structural Constraints Into Defining Design Moments

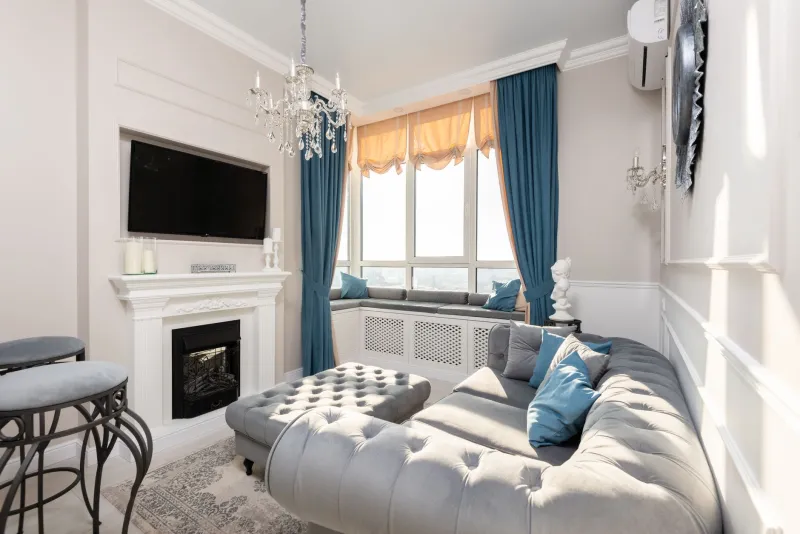
Photo by Photo by David Marquez on Unsplash on Unsplash
There is a particular mythology surrounding interior design—the idea that great spaces begin with a blank canvas, that the finest work happens in rooms unburdened by structural peculiarities or architectural inconveniences. In reality, the opposite is frequently true. The most interesting, most characterful homes are often those that have been designed in honest conversation with their constraints rather than in opposition to them.
Load-bearing walls that cannot be removed. Ductwork that descends through a room's most visible corner. Ceilings that hover at seven feet when eight would feel so much more generous. Columns that arrive in the middle of what should be an open floor plan. These are the realities that most American homes present, and they are not problems to be solved so much as conditions to be understood—and, with skill and imagination, transformed.
The First Step: Honest Assessment
Before any design strategy can be applied to a structural challenge, the challenge itself must be understood clearly. This means resisting the instinct to minimize or ignore a constraint and instead examining it directly: What is the structural element actually doing? Why is it where it is? And what does it create in the space—not just what does it prevent?
A load-bearing wall that bisects a living area, for instance, is not merely an obstacle. It is also a natural divider that could define two distinct zones—a reading alcove and a conversation area, perhaps—within a single room. A column that interrupts an open floor plan can become the anchor around which a furniture arrangement is organized, providing a center of gravity that an entirely open space would lack. Low ceilings, rather than being apologized for, can be leaned into with deeply saturated color choices and horizontal design elements that make the intimacy of the space feel intentional rather than accidental.
The shift from seeing a constraint as a problem to seeing it as a given—a fixed condition that the design must work with rather than against—is the most consequential change in perspective a homeowner or designer can make. It is also, ultimately, the more economical one.
Low Ceilings: Designing Downward With Confidence
Few structural realities generate as much anxiety in American homeowners as low ceilings. The conventional response is to fight them—to choose the palest possible paint, to hang curtains from ceiling to floor, to select furniture with the lowest possible profile—all in the service of creating an illusion of height.
These are not bad strategies. But they are reactive ones, and they tend to produce spaces that feel as though they are apologizing for themselves.
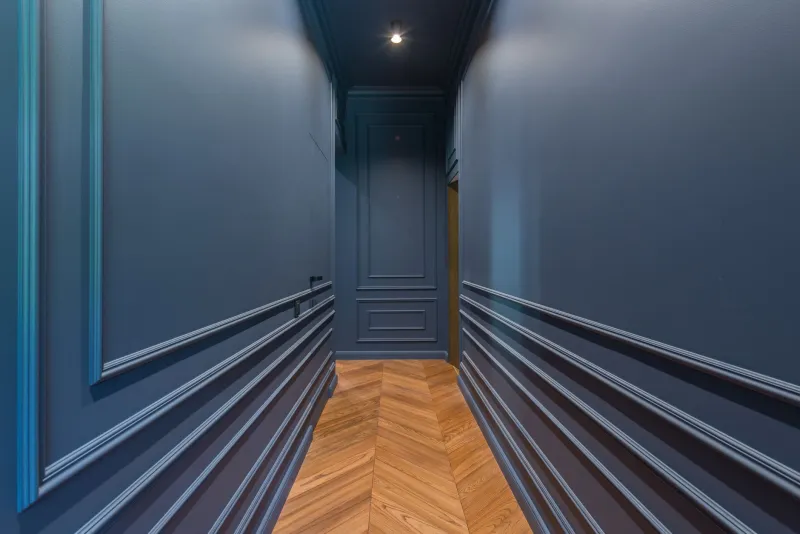
A more confident approach accepts the ceiling's height as a defining characteristic of the room and designs accordingly. Deep, enveloping wall colors—navy, forest green, terracotta—work remarkably well in rooms with lower ceilings because they remove the visual tension between the ceiling and the walls. Rather than straining toward a height it cannot achieve, the room settles into its own proportions with ease.
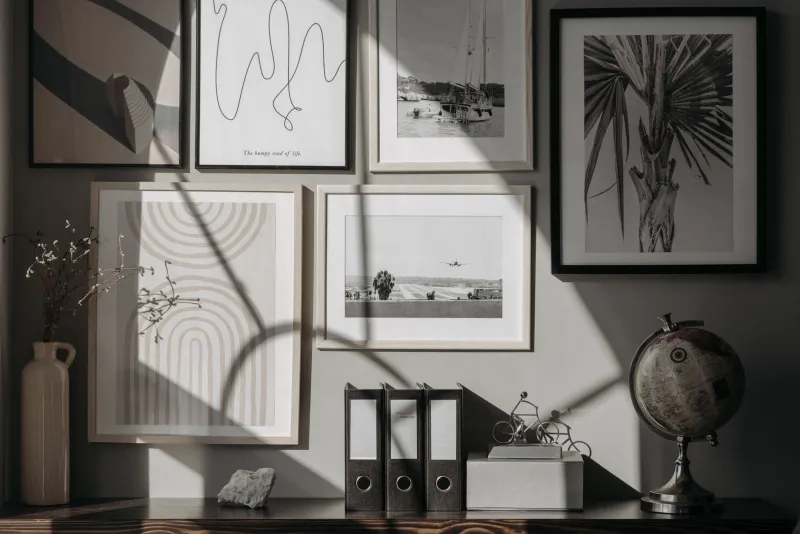
Horizontal design elements amplify this effect. Wide-plank flooring laid horizontally across the room's longest axis, low-slung furniture with strong horizontal lines, and artwork arranged in wide horizontal groupings all draw the eye across the room rather than upward, making the ceiling's proximity feel like a feature of the room's character rather than a deficiency.
In some cases—particularly in older American homes and craftsman bungalows—low ceilings are not a bug but a period-appropriate feature. Designing in harmony with the home's original intent, rather than against it, produces results that feel far more resolved.
Ductwork and Mechanical Intrusions: The Case for Honesty
Few structural realities are as visually intrusive as exposed ductwork descending from a ceiling or a mechanical chase occupying a corner that would otherwise be architecturally clean. The conventional solution is concealment—a dropped ceiling, a soffit, a cabinet built to hide the intrusion. These solutions are practical, and in certain contexts they are exactly right.
But concealment is not the only option, and in some spaces it is not even the best one. The industrial aesthetic that has shaped American commercial and residential design over the past two decades has demonstrated convincingly that exposed mechanical elements, when acknowledged and integrated with intention, can become a genuine design asset.
In a kitchen, for instance, an exposed duct run can be wrapped in the same material as the cabinetry—painted metal, wood veneer, or tile—transforming it from an eyesore into a deliberate architectural element. In a lower-level living space, a structural beam or duct that drops the ceiling in one zone can be used to define a distinct seating area, with lighting and furniture placement that make the lower ceiling feel like a canopy rather than a limitation.
The principle at work is one of visual honesty: when a structural element cannot be hidden, the most elegant response is often to make it look as though it was always meant to be seen.
Awkward Columns and Projections: Finding the Anchor
Columns and load-bearing projections present a unique design challenge because they are inherently three-dimensional—they occupy space in a way that walls do not, and they resist the standard two-dimensional logic of most interior design decisions.
The most effective approach is to use the column as an organizational anchor. A column in the center of a living area, for instance, can become the point around which a furniture arrangement is symmetrically organized, giving the room a sense of formality and intention that an open, column-free space might actually struggle to achieve. A pair of columns can frame a dining area within an open plan, creating a sense of enclosure and definition without a single wall being erected.
Columns can also be dressed to become genuine design statements. Fluted millwork applied to a structural column elevates it to the status of a classical architectural element. A column wrapped in a contrasting material—stone, wood paneling, or even a bold wallcovering—becomes a focal point that draws the eye and anchors the room's composition.
Budget Implications: Designing With Constraints Is Designing With Economy
There is a practical dimension to embracing structural constraints that deserves explicit acknowledgment: working with a home's existing structure is almost always less expensive than working against it.
Removing a load-bearing wall requires engineering consultation, temporary support structures, and often significant work at the foundation and roof level. Rerouting ductwork means engaging HVAC professionals and potentially opening ceilings across multiple rooms. These are not small costs, and in many renovation budgets they consume resources that could otherwise go toward finishes, furniture, and the elements that most directly shape how a home feels to live in.
Designing around constraints, by contrast, directs the budget toward what can be changed and what can be enhanced—surfaces, materials, lighting, and furnishings—rather than toward the structural interventions that are least visible in the finished result.
The Design Principle Behind the Practice
What unites all of these strategies is a single underlying principle: elegance is not the absence of limitation. It is the evidence of thoughtful response to it. The homes that feel most genuinely distinctive are rarely those from which every inconvenient element has been scrubbed. They are the ones in which the structure has been met with intelligence, creativity, and a willingness to let the house be itself—and to find, within that honesty, something genuinely beautiful.