Read the Room — and the Walls: How to Understand Your Home's Architecture Before You Redesign It
Every home has a story embedded in its structure. It is written in the height of the baseboards, the profile of the door casings, the pitch of the roofline visible through an upper-story window. It is present in the way a room receives morning light, in the rhythm of a window bay, in the weight of a plaster wall that has absorbed decades of conversation and quiet. Before any redesign begins, the most valuable — and frequently skipped — step is simply learning to read that story.
This is what we think of as design archaeology: the practice of uncovering what a home already knows about itself before imposing a new vision upon it. It is a discipline that rewards patience, sharpens instinct, and, perhaps most practically, saves considerable expense by revealing which design choices will feel native to a space and which will always seem slightly imported.
Why Most Redesigns Start Too Late
The typical American home renovation begins with inspiration — a saved image, a Pinterest board, a room seen in a magazine. From there, selections are made: a tile, a cabinet finish, a sofa silhouette. The space itself, however, is often treated as a neutral container waiting to be filled rather than as a participant in the design conversation.
The result is a common and frustrating phenomenon: a beautifully appointed room that somehow never quite feels right. The furnishings are lovely. The finishes are on trend. And yet the space resists cohesion in a way that is difficult to name. More often than not, the source of that resistance is a mismatch between the new design language and the architectural grammar already present in the bones of the building.
Understanding those bones first changes everything — and it costs nothing but time.
Identifying Your Home's Period and Proportional Logic
The first step in design archaeology is establishing context. When was your home built, and in what tradition? A Craftsman bungalow from the early twentieth century operates under entirely different proportional and aesthetic principles than a mid-century ranch or a 1980s Colonial Revival. Each carries its own logic — in ceiling height, in window scale, in the relationship between interior trim and wall surface.
You do not need to be an architectural historian to read these cues. You simply need to slow down and look with some intention.
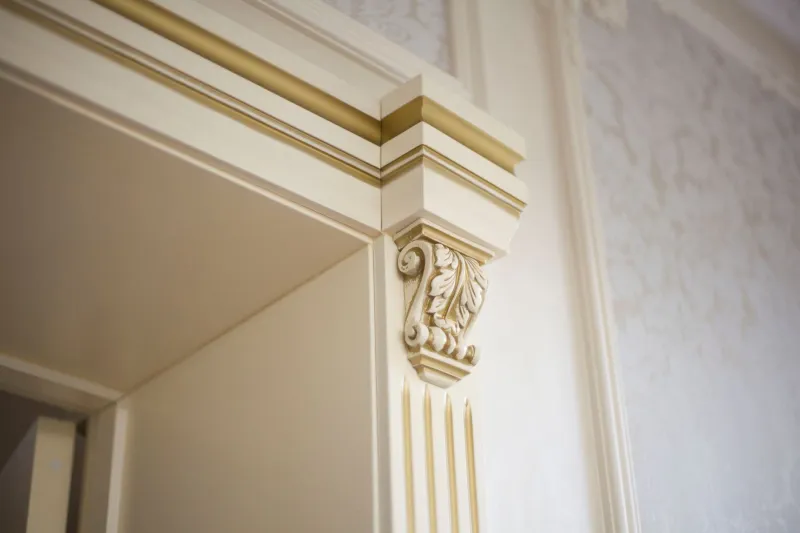
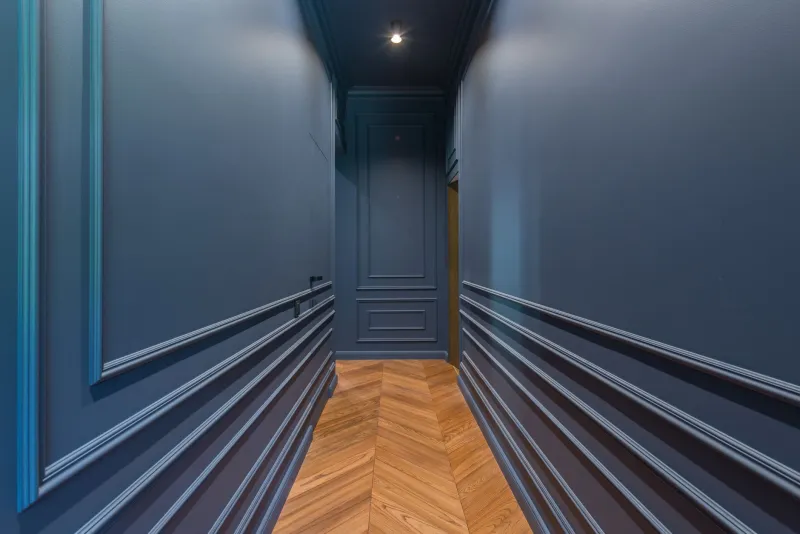
Start with the trim. Original baseboards, door casings, and window surrounds are among the most reliable indicators of a home's design era and ambitions. A house with tall, elaborately profiled baseboards is communicating something different than one with simple, flat-stock trim. The former invites formality, layered texture, and a certain decorative generosity. The latter suggests restraint, horizontal emphasis, and a preference for material quality over ornamental detail.
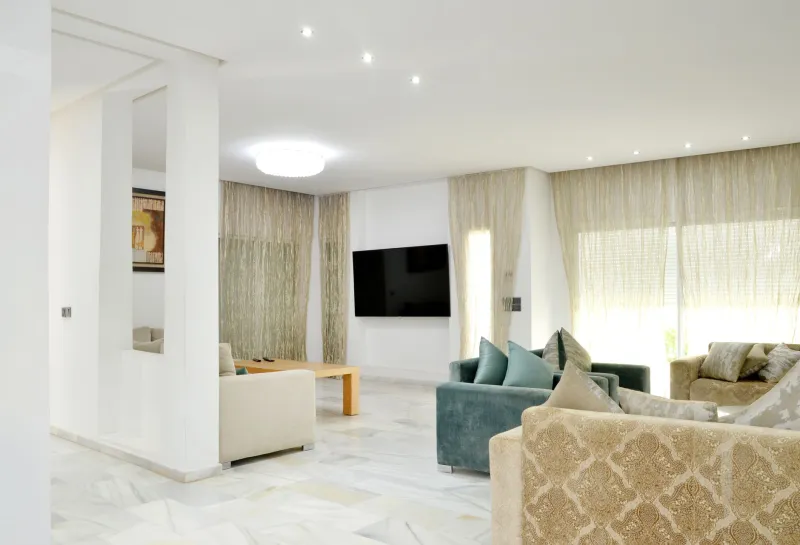
Next, consider ceiling height. Rooms with nine-foot or higher ceilings can absorb larger-scale furniture, more elaborate window treatments, and bolder lighting fixtures without feeling crowded. Lower ceilings — common in mid-century and ranch-style homes — call for a different strategy: furniture with lower profiles, lighting that spreads horizontally rather than hanging dramatically, and a palette that emphasizes lateral spaciousness.
The Constraint That Liberates
One of the counterintuitive truths of sophisticated design is that constraint tends to produce better results than unlimited freedom. When a space has no inherent character — when every surface has been stripped, smoothed, and neutralized — the designer must generate all meaning from scratch. That is an expensive and often exhausting proposition.
When a space retains its original architectural character, however, the work becomes a dialogue rather than a monologue. The existing details set certain parameters: they suggest which furniture styles will feel harmonious, which materials will read as native rather than imposed, which colors will enhance rather than fight the light the windows naturally provide.
A Victorian row house in a city like San Francisco or Chicago, for example, carries very specific proportional cues — tall double-hung windows, ornate plaster ceiling medallions, heavily molded door surrounds. A redesign that honors those cues by choosing furniture with some visual weight and period reference, by restoring rather than concealing the ceiling detail, and by selecting colors with the depth and richness the architecture implies will almost always feel more successful — and more distinctly personal — than one that imports a minimalist aesthetic wholesale into a space that was never designed to receive it.
The same principle applies in reverse. A 1955 ranch home with wide overhanging eaves, clerestory windows, and an open plan has bones that were designed to blur the boundary between indoors and outdoors, to celebrate natural materials, and to resist the accumulation of decorative clutter. Layering in heavy drapery, ornate case goods, and elaborate pattern-on-pattern combinations will always feel like a negotiation the space is losing.
A Practical Method for Reading Your Space
Before your next redesign project, consider conducting a structured audit of what your home already contains. Walk through each room slowly and note the following:
Original versus altered elements. Which architectural features appear to be original to the home's construction, and which have been added or modified over time? Original details carry design authority; later additions may or may not be worth preserving.
Proportional relationships. How do the ceiling height, window scale, and room dimensions relate to one another? Is the room essentially square, or does it have a strong directional axis? These proportions will inform furniture arrangement and scale far more reliably than any room planning software.
Light quality and direction. Note which walls receive direct light at different times of day. A north-facing room will always read cooler and benefit from warmer materials and finishes. A south-facing room with afternoon sun can sustain deeper, richer colors that might feel oppressive in a dimmer space.
The existing material palette. Hardwood floors, brick fireplaces, stone surrounds — these are not neutral elements. They carry color, texture, and period association. Any new design choices must enter into conversation with them.
Working With What You Have: The Budget Dimension
There is also a pragmatic, cost-conscious argument for design archaeology. Architectural details that already exist in a home — original millwork, hardwood floors, plaster walls, period hardware — represent significant embedded value. Restoring and highlighting these elements is almost always less expensive than replacing them with new construction, and the results tend to feel more authentic.
A coat of paint on original wood paneling, for example, can modernize a dated aesthetic while preserving the material richness of the underlying surface. Refinishing existing hardwood floors rather than installing new ones saves thousands of dollars and retains the character of aged wood that cannot be replicated. Cleaning and repointing an original brick fireplace surround costs a fraction of a new stone installation and delivers a warmth and authenticity that new materials rarely match.
The home that understands itself — and is designed by someone willing to listen to it — is almost always the most elegant one in the room. Not because it has the most expensive finishes, but because every choice feels like it was always meant to be there.