The Staircase as Signature: Designing Vertical Space With the Same Intention as Any Room
There is a moment that occurs in nearly every design consultation, one that reveals a great deal about how a client perceives their home. When asked which spaces they want to prioritize, the list almost always includes the living room, the primary bedroom, the kitchen. Rarely does anyone mention the staircase. And yet, in homes that possess one, it occupies some of the most prominent real estate in the entire floor plan—visible from the entry, traversed multiple times each day, and connecting every level of life within the home.
To overlook it is not merely an aesthetic oversight. It is a missed opportunity to tell the home's design story in one of its most visible chapters.
Why the Staircase Matters More Than Most Realize
Consider the geometry of the staircase within a typical American home. It rises from a central or near-central position, drawing the eye upward the moment one crosses the threshold. It is, in architectural terms, a vertical corridor—but unlike a hallway, which runs parallel to the floor and can be softened with art and furniture, the staircase is inherently dramatic. It ascends. It commands attention. And if left without considered design, it simply exists: functional, neutral, and utterly forgettable.
Designers who work at the highest level treat the staircase not as an afterthought but as a primary focal point. They recognize that it occupies what might be called the fifth wall of a home's interior architecture—a surface and structure that, like a ceiling or a feature wall, can either elevate the entire space or quietly undermine its coherence.
The Balustrade: Where Structure Becomes Style
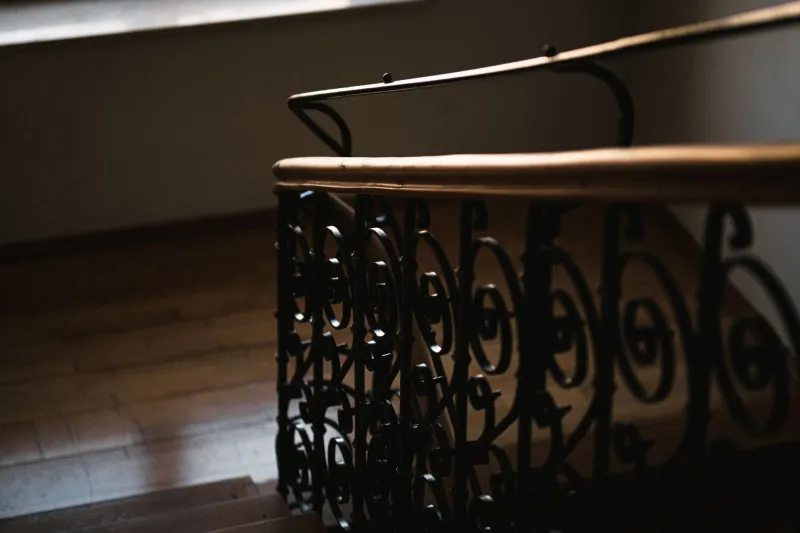
Perhaps no single component of a staircase communicates design intent more clearly than the balustrade—the assembly of balusters, newel posts, and handrail that lines its open side. This is where a designer's sensibility becomes most legible.
In a home oriented toward classic American traditionalism, turned wood balusters with a substantial newel post and a warm stained handrail speak a language of permanence and heritage. In a more contemporary residence, the same structure might be rendered in flat steel cable, open metal panels, or even frameless glass—materials that preserve sightlines and allow light to move freely through the space. Neither approach is inherently superior; both are valid when they are in genuine conversation with the home's broader architectural vocabulary.
What creates dissonance—and what designers work diligently to avoid—is the balustrade that was selected in isolation. A sleek, minimalist home with ornate carved balusters, or a classically detailed residence fitted with industrial pipe railings: these combinations signal a design that was assembled rather than considered. The balustrade must belong to the home as much as any piece of furniture or architectural molding.
The Runner: A Floor Covering With Vertical Ambition
If the balustrade is the staircase's structural statement, the runner is its textile one—and it carries extraordinary weight in the overall composition. A well-chosen stair runner introduces pattern, color, warmth, and acoustic softening in a single gesture. It grounds the staircase visually and connects it to the palette and material story of the surrounding rooms.
The selection process deserves the same rigor applied to any area rug in a primary living space. Scale of pattern relative to tread width, colorfastness given the volume of foot traffic, the relationship between the runner's hue and the wood tone of the treads left exposed on either side—each of these considerations matters. A runner that is too bold can overwhelm; one that is too passive can disappear. The ideal choice has presence without dominance, drawing the eye upward without stopping it there.
For homes where the staircase is fully carpeted, the quality and texture of that carpet becomes the statement. Here, a subtly looped or cut-pile carpet in a refined neutral can lend the staircase a quiet luxury that complements rather than competes with adjacent spaces.
Relating to What Surrounds It
A staircase does not exist in isolation. It is always in conversation with the entry hall below, the landing above, and whatever rooms open onto either level. One of the more common design errors is treating the staircase as its own contained project, independent of its context.
The wall alongside a staircase—that long, angled surface that rises with each step—is among the most difficult planes to furnish in a home. It is too tall for a single piece of art at its base, too narrow for multiple pieces at consistent heights, and too dynamic in its diagonal movement to be treated like a standard wall. Designers often resolve this through a thoughtfully curated gallery arrangement that follows the stair's ascent, maintaining consistent spacing between frames while allowing the grouping to climb naturally with the architecture. Alternatively, a single dramatic work of art placed at the landing, visible from below, can serve as a destination—a visual reward for the act of ascending.
Lighting along the staircase is equally consequential. Sconces positioned at intervals along the ascending wall, pendant fixtures suspended in an open stairwell, or subtle recessed lighting integrated into the treads themselves—each approach has merit, and each changes the atmosphere of the space fundamentally. The goal is to ensure that the staircase reads as luminous and intentional at every hour, not simply functional after dark.
The Staircase as Narrative
At its most considered, a staircase tells the story of how a home was designed—not just how it was built. It reveals whether the designer thought in terms of the whole or in terms of parts. It signals whether beauty was pursued throughout the home or reserved only for the rooms that appear in photographs.
For homeowners undertaking a renovation or designing from the ground up, the invitation is this: approach the staircase with the same seriousness you would bring to any primary space. Study its proportions. Consider its relationship to every room it touches. Make deliberate choices about material, texture, light, and detail. Allow it to be an expression of the home's character rather than simply a mechanism for moving through it.
When that intention is present, the staircase ceases to be a passage and becomes, instead, a destination—a signature element that visitors notice, remember, and quietly admire long after they have moved on to the rooms beyond.