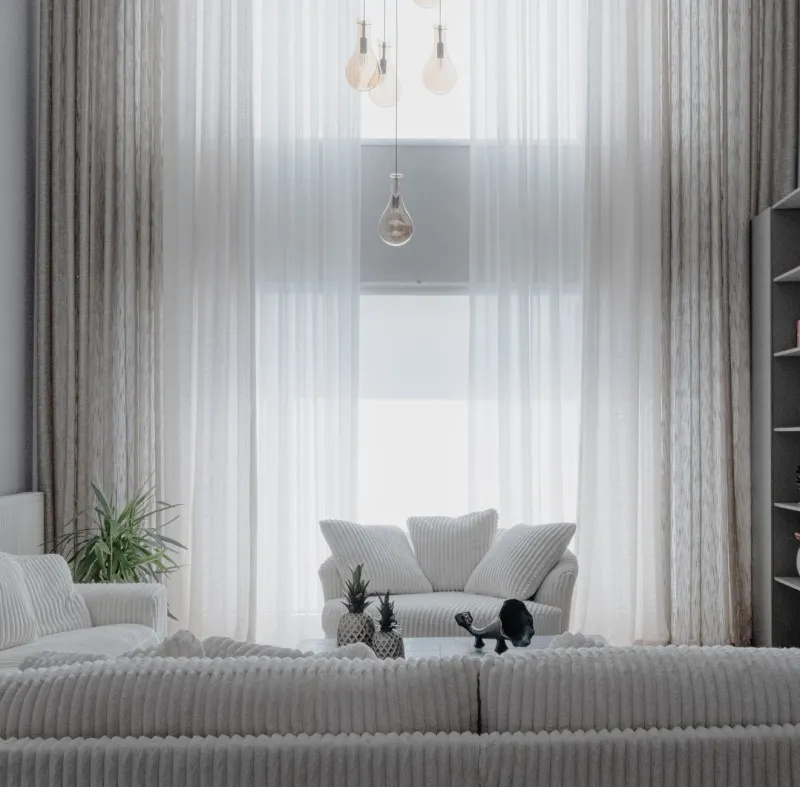
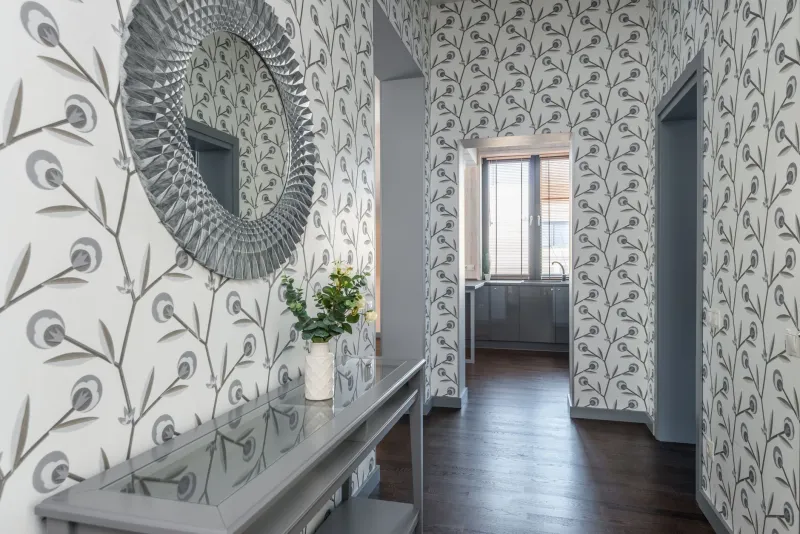
Before the First Cushion: Why Spatial Planning Is the Foundation of Every Elegant Room
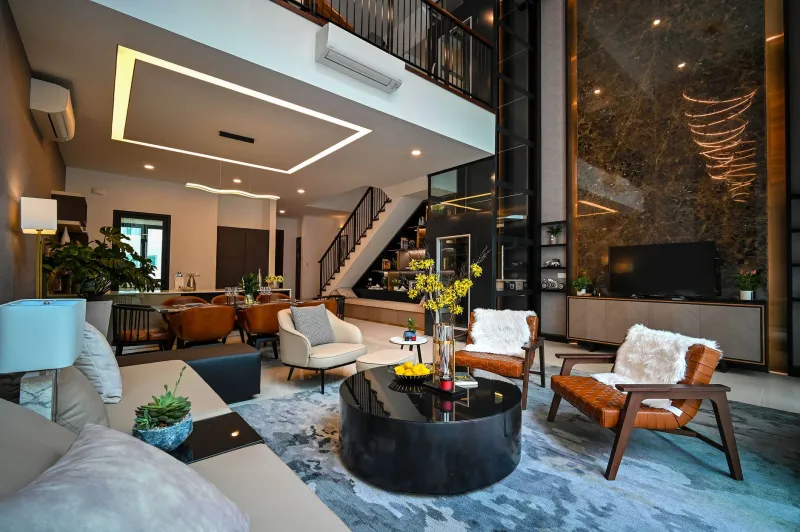
There is a particular kind of frustration that even well-decorated rooms can produce. The sofa is beautiful, the rug is perfectly proportioned, the lighting is warm and inviting — and yet the space feels somehow resistant. Movement through it is awkward. Conversation feels forced. Something, though difficult to name, is simply off.
In most cases, that elusive discomfort has nothing to do with the furnishings at all. It originates far earlier in the design process, in decisions — or the absence of them — about how the room is spatially organized. The floor plan, so often treated as a fixed and unexciting given, is in fact the most consequential design element in any interior. It is, quite literally, the ground on which everything else is built.
The Invisible Architecture Beneath Every Room
Designers sometimes refer to spatial planning as the "fifth wall" — the horizontal plane underfoot that, unlike the four walls surrounding it, is rarely considered with the same intentionality as paint colors or window treatments. And yet the floor plan governs nearly everything: how people move through a space, where they naturally pause, how they gather, and whether a room invites lingering or subtly encourages departure.
Every room has what might be called an inherent spatial logic — a set of natural pathways and gathering points that emerge from the architecture itself. Doorways establish entry and exit corridors. Windows and fireplaces create natural focal points. The proportions of the room suggest where conversation areas want to form. A thoughtful designer reads these cues before touching a single furnishing, allowing the room's own geometry to guide the arrangement rather than working against it.
This is not a passive exercise. It requires active interrogation: Where does the eye travel when you enter? Where does foot traffic want to flow? Are there areas of the room that feel orphaned from the rest? Answering these questions honestly — and then designing in response to them — is what separates rooms that feel effortless from rooms that feel assembled.
Traffic Patterns and the Art of the Graceful Path
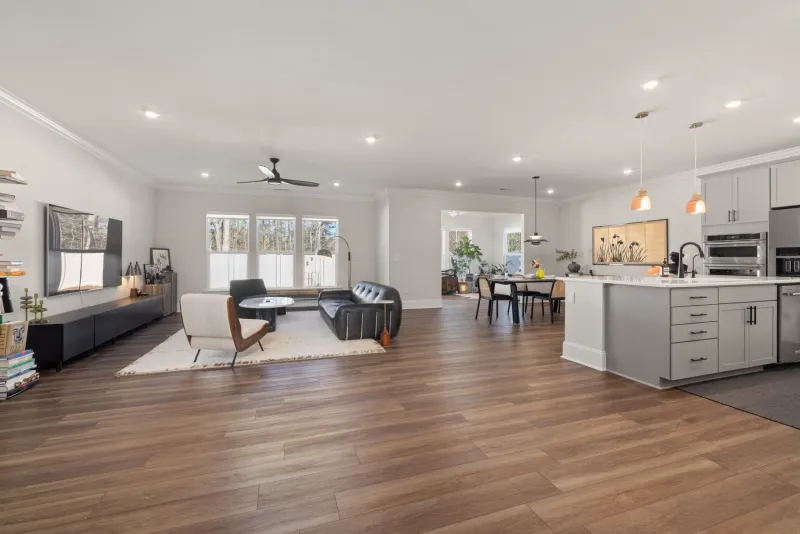
One of the most overlooked aspects of residential design in the United States is the traffic pattern — the routes people naturally take as they move through a home. In open-plan living spaces, which have become a defining feature of American domestic architecture over the past two decades, traffic patterns are especially critical. Without walls to channel movement, furniture arrangement must do that work instead.
A common mistake is placing seating arrangements in ways that interrupt the natural path between, say, the kitchen and the back door, or between the living area and a hallway. When furniture blocks intuitive routes, people unconsciously navigate around it, creating a low-level friction that accumulates over time. The room begins to feel more like an obstacle course than a sanctuary.
The standard guidance — allow at least 36 inches for primary traffic paths and 18 to 24 inches for secondary circulation — exists precisely to preserve that sense of ease. But the goal is not merely functional clearance. It is the creation of what might be described as spatial hospitality: an environment that welcomes movement and makes the act of simply being in a room feel natural and unencumbered.
Zoning: The Quiet Organizer of Domestic Life
In larger rooms, or in multipurpose spaces that must serve several functions simultaneously, zoning becomes the designer's most powerful planning tool. Zoning is the practice of defining distinct areas within a single room — a reading corner, a conversation area, a workspace — without necessarily using walls or permanent partitions to separate them.
Done well, zoning creates a sense of spatial richness. A living room that contains a clearly defined seating group anchored by a rug, a separate reading nook illuminated by a floor lamp, and a small writing desk tucked into an alcove feels far more considered — and far more livable — than the same square footage arranged as a single undifferentiated zone.
The tools of zoning are subtle but effective: area rugs that define the footprint of each zone, changes in ceiling height or light intensity, the strategic placement of furniture backs to create visual boundaries, and the use of plants or shelving units as soft dividers. None of these interventions require structural changes. All of them fundamentally alter how a room is experienced.
Consider a common scenario in American homes: the combined living and dining area in an open-plan first floor. Without intentional zoning, these two functions tend to bleed into one another, creating a space that serves neither purpose particularly well. A thoughtful spatial plan — positioning the dining table closer to the kitchen, orienting the living area toward the primary focal point, and using a large area rug to anchor each zone — resolves this ambiguity entirely. The room becomes two rooms in the best possible sense: distinct in purpose, unified in feeling.
Focal Points and the Direction of Attention
Every well-designed room has a focal point — a destination for the eye that anchors the space and gives the arrangement of furnishings a clear organizing logic. In older American homes, this is frequently a fireplace. In more contemporary interiors, it might be a statement wall, a dramatic window, or a piece of art scaled to command attention.
The focal point matters to spatial planning because it determines orientation. Seating, lighting, and accent pieces should generally be arranged in relationship to it, creating a visual hierarchy that feels resolved rather than arbitrary. When a room lacks a clear focal point, or when furniture is arranged without reference to one, the result is a space that feels directionless — pleasant enough in its individual elements, but lacking the coherence that makes a room truly memorable.
Where no obvious focal point exists architecturally, one can be created. A large-scale painting, a built-in bookcase, or even a carefully curated vignette on a prominent wall can serve this purpose effectively. The key is commitment: once a focal point is established, the remainder of the room's spatial plan should acknowledge and respond to it.
Planning First, Decorating Second
The most common error in residential redesign — particularly in the DIY culture that has flourished alongside home improvement television and social media — is beginning with objects rather than space. A beautiful lamp is purchased before the room's lighting plan is considered. A sofa is selected before the traffic path has been mapped. Art is hung before the focal point has been established.
The result, however charming the individual pieces, is a room that never quite coheres.
The more deliberate approach — and the one that consistently produces interiors that feel both elegant and effortless — begins with the floor plan. It asks the harder, less immediately gratifying questions first: How will people move through this space? What is the room's primary purpose, and does its current layout support that purpose? Where are the natural gathering points, and how can the arrangement of furnishings honor them?
Only once those questions are answered does the selection of furnishings, materials, and finishes become meaningful. At that point, every decision is made in service of a spatial logic that has already been established — and the room, almost inevitably, comes together with a grace that feels, to those who experience it, entirely natural.
That sense of naturalness, of course, is the goal. The best spatial planning is never visible. It simply makes everything else feel right.