The Spaces Between: Why Transitional Rooms Reveal the True Character of a Home
There is a particular kind of intelligence at work in a well-designed home — one that reveals itself not in the grand living room or the carefully appointed primary suite, but in the narrow corridor leading to the kitchen, the mudroom tucked beside the garage entry, the powder room guests use for thirty seconds and somehow remember for years. These are the spaces that most homeowners treat as afterthoughts. And yet, they are precisely where a home's true character is either confirmed or quietly undermined.
At A Delightful Design, we have long held that elegance is not a destination confined to the rooms where people linger. It is a continuous experience — a thread woven through every square foot, including the ones no one photographs for a listing.
Why Transitional Spaces Matter More Than You Think
Consider the psychology of arrival. When someone enters your home, they pass through a sequence of spaces before reaching the room you have labored over. The entryway, the foyer, the hallway — these are the overture to everything that follows. If that overture is indifferent, the rooms beyond must work twice as hard to establish a sense of intention.
The same principle applies to interior circulation. The path from the primary bedroom to the kitchen, from the living room to the back porch — these transitions are experienced dozens of times each day by the people who live in a home. When they are thoughtfully considered, they create a quiet rhythm that makes daily life feel more composed. When they are neglected, they introduce a subtle friction, a sense that the home never quite coheres.
Designers speak of this as spatial continuity — the idea that a home should feel like a single, authored experience rather than a collection of unrelated rooms. Transitional spaces are the connective tissue of that experience.
The Hallway: More Than a Path from Here to There
The American hallway has suffered generations of neglect. Painted in a safe neutral, lit by a single overhead fixture, furnished with nothing more than a coat hook and perhaps a framed print that was never quite right — the hallway is typically treated as a logistical necessity rather than a design opportunity.
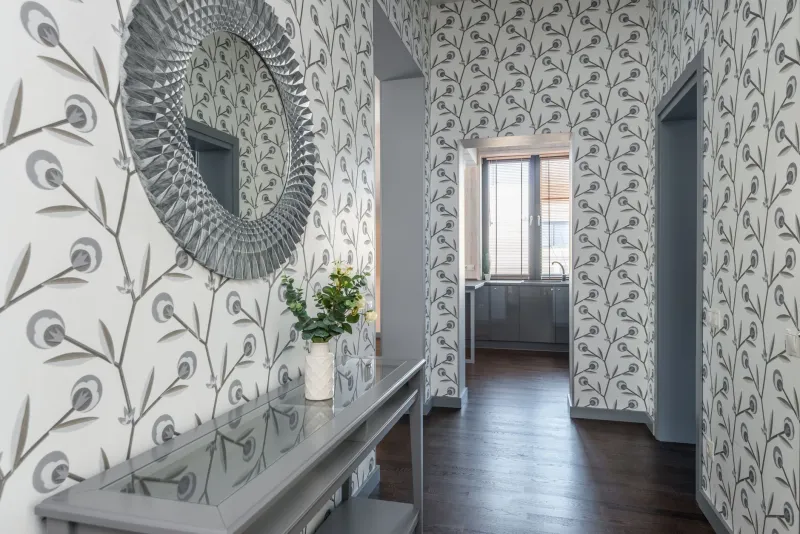
But a hallway is, in fact, one of the most powerful canvases in any home. Its proportions are inherently dramatic: long, narrow, directional. That sense of direction is an asset. It creates anticipation, drawing the eye — and the body — toward whatever lies at the end.
Consider what thoughtful hallway design can accomplish. A carefully chosen wallcovering transforms a utilitarian passage into a gallery-like experience. A series of pendant lights installed at deliberate intervals creates rhythm and warmth. Built-in niches at regular intervals offer both storage and the opportunity for curated display — a rotating collection of objects, small sculptures, or botanicals that change with the seasons.
The hallway is also where flooring transitions deserve particular attention. An abrupt shift from hardwood to tile, or a grout line that meets the threshold awkwardly, announces the boundary between spaces in a way that disrupts the sense of flow. When flooring is carried through thoughtfully — or when a transition is made deliberately, with a beautiful threshold or inlaid border — the home reads as considered from corner to corner.
The Mudroom: Where Beauty Meets the Reality of Daily Life
No space in the American home is more honest than the mudroom. It receives backpacks, muddy boots, dog leashes, grocery bags, and the general entropy of a life fully lived. For this reason, many homeowners surrender the mudroom to pure function — wire shelving, a utility hook rail, a mat that has seen better days.
But the mudroom is also the first space many families encounter when they come home, and the last they pass through before leaving. That daily ritual deserves more than resignation.
The most elegant mudrooms we have designed are those that honor function without abandoning beauty. Custom millwork in a painted finish that complements the rest of the home's palette. Hooks at multiple heights to serve both adults and children. A bench with cushioned seating in a durable, cleanable fabric. Tile flooring in a pattern that is both practical and visually distinctive — a cement hex tile, perhaps, or a classic black-and-white pattern that signals that even this workhorse room has been considered.
Lighting matters here as well. A mudroom with warm, layered lighting feels like a welcome. One with a single harsh overhead fixture feels like a utility closet. The difference in cost is often negligible. The difference in experience is profound.
The Powder Room: Small Scale, Outsized Impact
If you want to understand how seriously a designer — or a homeowner — takes their craft, look at the powder room. This is the space with the smallest footprint and, proportionally, the greatest opportunity for expression.
Because a powder room is not a space anyone lives in, it can absorb design risks that might feel excessive in a larger room. A deeply saturated wall color. A dramatically patterned wallpaper. A vessel sink in an unexpected material. A mirror with an elaborate frame. These choices, which might overwhelm a primary bath, feel entirely appropriate — even thrilling — in a space of four by six feet.
Guests who use a powder room during a dinner party will often remark on it, sometimes unprompted. They may not be able to identify what they noticed — the hand-painted wallcovering, the unlacquered brass fixtures, the single piece of art hung at precisely the right height — but they register that something in there was intentional. That feeling is the goal.
Designing for the Unconscious Experience
What unites hallways, mudrooms, and powder rooms is that they are experienced, in large part, unconsciously. No one stands in a hallway and analyzes it the way they might evaluate a living room arrangement. But the body knows. The eye processes. The accumulated impression of moving through a thoughtfully designed home — one where even the spaces between spaces have been considered — is one of ease, elegance, and quiet delight.
That is, ultimately, what distinguishes a designed home from a merely furnished one. It is not any single room. It is the experience of the whole — including, and perhaps especially, the parts that no one sees coming.
If you are planning a redesign and find yourself tempted to leave the transitional spaces for later, we would gently suggest reconsidering. Later has a way of never arriving. And these forgotten rooms, given the attention they deserve, have a way of becoming the most memorable ones of all.