Rooms That Remain: The Case for Designing With Your Future in Mind
There is a question that rarely surfaces during an initial design consultation, yet it may be the most important one a designer can ask: Who will you be in this space ten years from now?
Most clients come to the table with a clear picture of their present lives — their current family size, their existing routines, the aesthetic they have admired on Pinterest for the past eighteen months. What they bring less readily is a consideration of their future selves: the child who will eventually need a study rather than a playroom, the career shift that will transform a formal dining room into a home office, the aging parent who may one day join the household. These transitions are not exceptional. They are, in fact, the ordinary texture of American life. And yet interior design, as it is commonly practiced, addresses the present almost exclusively.
This is an argument for a different approach — one that treats foresight as a design material in its own right.
The Problem With Designing Only for Now
A space designed exclusively for the present moment is, by definition, already aging from the day it is completed. This is not a cynical observation. It is simply a recognition that human lives are dynamic, and spaces that cannot accommodate change become adversarial rather than supportive as that change arrives.
Consider the young couple who invests significantly in a pristine, all-white kitchen — open shelving, no storage to speak of, beautiful and intentionally spare. Two years later, a child arrives, and the kitchen that once felt serene begins to feel inadequate. The open shelving that photographed beautifully now requires constant management. The absence of a dedicated pantry, which seemed an elegant simplification, has become a daily inconvenience. The design was not wrong; it was simply not designed for the life that followed.
This pattern repeats across residential and commercial contexts alike. The boutique that designed its retail floor for a single product category finds itself unable to expand its offerings without a costly renovation. The law firm that built out a traditional bullpen arrangement discovers that its staff now expects — and performs better with — flexible, hybrid-ready workspaces. In each case, the design served a moment rather than a trajectory.
Adaptability as an Aesthetic Virtue
The counterintuitive truth is that designing for adaptability does not require sacrificing elegance. In fact, the most thoughtfully adaptive spaces tend to be among the most refined — because they are built on strong bones rather than surface novelty.
Consider the principle of neutral architecture. Walls, flooring, and built-in elements that occupy a restrained, timeless register create a backdrop that can absorb changing furnishings, evolving color preferences, and shifting functional needs without requiring structural intervention. A wide-plank white oak floor works with the young professional's minimalist aesthetic and, a decade later, with the same person's warmer, more layered approach to living. The floor did not change. The life around it did.
This is a different kind of design investment — one that prioritizes the enduring over the immediate, the structural over the decorative. It asks clients to resist the temptation of the highly specific in favor of the beautifully general. A kitchen with abundant, well-organized storage is not less elegant than one with open shelving; it is simply more honest about how kitchens are actually used over time.
Zoning for Lives That Shift
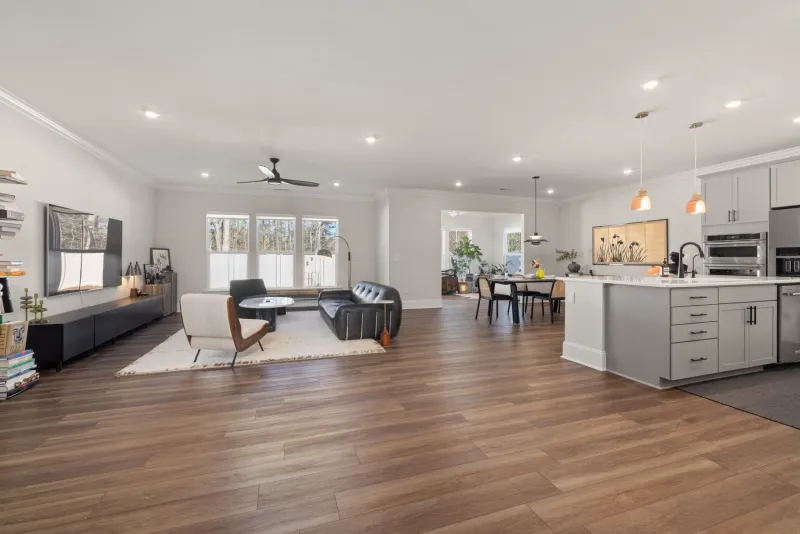
One of the most practical expressions of future-minded design is thoughtful spatial zoning — the deliberate arrangement of a floor plan to anticipate multiple modes of use without committing irrevocably to any single one.
In residential settings, this might mean designing a ground-floor room with the structural capacity, plumbing rough-in, and closet space to function as a bedroom suite should mobility become a consideration in later years. It might mean incorporating a home office alcove into a primary bedroom that can be opened up or closed off as work-from-home needs evolve. These are not concessions to limitation. They are expressions of care — for the client's future self and for the integrity of the space.
In commercial environments, the conversation is equally relevant. Forward-thinking office design now incorporates movable partition systems, modular furniture platforms, and technology infrastructure that can support configurations not yet imagined. The companies that invested in this kind of flexible architecture before 2020 found themselves far better positioned when the nature of office work changed, seemingly overnight. Those whose spaces were built around a single, fixed idea of how work happens were left with environments that actively resisted adaptation.
The Emotional Dimension of Longevity
Beyond the practical, there is a deeply personal dimension to designing for the future — one that touches on identity, memory, and the way spaces become repositories of a life lived.
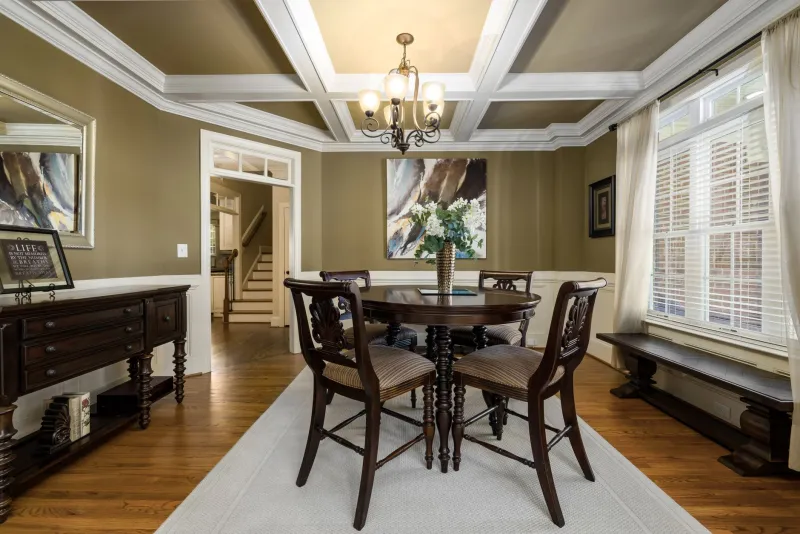
A room that has been designed with genuine longevity in mind tends to accumulate meaning in a way that a room designed for the moment cannot. The dining table chosen for its quality and proportion, rather than its trendiness, becomes the surface around which decades of family meals are shared. The bedroom that was designed with flexibility at its core becomes a room that has witnessed multiple chapters of a life — and that bears their imprint gracefully.
This is, at its core, what separates a decorated space from a designed one. Decoration addresses the surface. Design addresses the life.
Practical Principles for the Future-Minded Client
For those embarking on a design project — whether a full home renovation, a single room refresh, or a commercial buildout — a few guiding principles can orient the process toward longevity without sacrificing beauty.
Invest in the fixed, exercise restraint with the flexible. Allocate the greatest resources to elements that are difficult or costly to change: flooring, cabinetry, architectural details, and lighting infrastructure. These are the elements that will define the space for years. Furnishings and soft goods, which can be updated with relative ease, are where personal expression and current preference can be more freely indulged.
Design rooms for their secondary purpose. Every room in a home or commercial space has a primary function and at least one plausible secondary function. A guest bedroom might also serve as a home office. A conference room might also host focused individual work. Designing with that secondary purpose in mind — without fully committing to it — creates resilience without redundancy.
Choose quality over novelty. Trend-driven design has a shelf life. Craftsmanship does not. A piece of furniture built to last a generation will adapt to more rooms, more lives, and more aesthetic evolutions than its fast-furniture equivalent. This is not merely an aesthetic argument; it is an economic one.
Elegance as a Long Game
At A Delightful Design, we hold a particular conviction: that the most beautiful spaces are those that continue to serve beautifully — not just in the first flush of completion, but through the full arc of a client's life. This requires a willingness to think beyond the present, to ask harder questions, and to make decisions that prioritize endurance over immediacy.
Designing for your future self is, ultimately, an act of optimism. It assumes that life will continue to unfold, that your needs will evolve, and that the space you inhabit should be worthy of every version of you that walks through its door.