Layouts That Last: The Art of Arranging Furniture for Every Season of Life
There is a particular kind of frustration that arrives when a room stops working. The sofa feels marooned. The coffee table demands too much negotiation. Conversation no longer flows naturally, and the space that once felt welcoming now feels merely occupied. More often than not, the culprit is not the furniture itself but the arrangement—a layout that was chosen by instinct rather than intention.
Elegant design has always understood something that casual decorating tends to overlook: the placement of furniture is not merely a practical exercise. It is an act of spatial reasoning that determines how a room breathes, how people move through it, and whether it can absorb the inevitable changes that life brings. A thoughtfully arranged room does not need to be dismantled when circumstances shift. It needs only to flex.
The Conversation Radius
Professional designers consistently return to one foundational principle when establishing a furniture layout: the conversation radius. This refers to the distance across which two people can speak comfortably without raising their voices or leaning uncomfortably forward. In most American living rooms, that distance falls between six and ten feet.
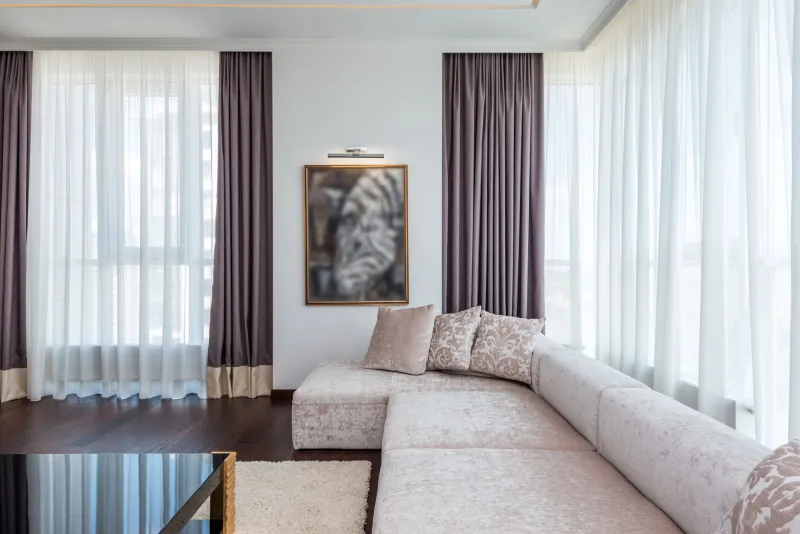
When seating is arranged within this range—whether in a symmetrical grouping or a more relaxed L-shape—the room invites connection. When furniture is pushed to the walls, as many homeowners instinctively do in the belief that it creates more space, conversation becomes effortful and the center of the room becomes a void rather than an asset.
The conversation radius is also the arrangement principle most resilient to change. Whether the room hosts a single professional entertaining colleagues on a Friday evening or a family of four managing homework alongside movie nights, a well-proportioned seating cluster remains the functional heart of the space.
Anchor Points and Open Passages
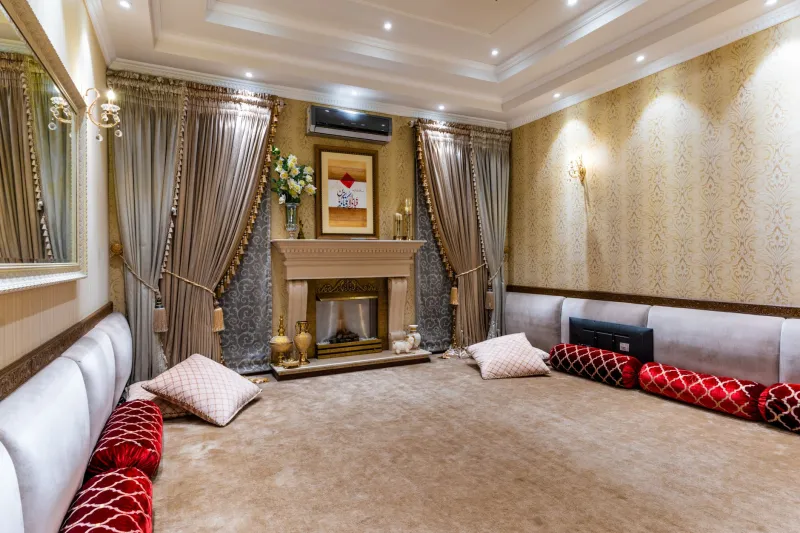
Every room benefits from what designers refer to as an anchor—a single element around which the arrangement is organized. This may be an architectural feature such as a fireplace or a bay window, or it may be a dominant piece of furniture such as a sectional or a substantial dining table. The anchor provides visual stability and gives the eye a place to rest.
Equally important are the passages: the clear pathways that allow movement through and around the room without obstruction. A standard passage width of at least thirty-six inches accommodates comfortable foot traffic, while a primary pathway—the main route through a living area or between a dining table and a kitchen—benefits from a full forty-eight inches.
These measurements are not arbitrary. They are the difference between a room that feels generous and one that feels apologetic. And because they are defined by proportion rather than by specific pieces, they remain valid regardless of what furniture occupies the space.
Designing for Dual Purposes Without Compromise
One of the most common challenges American homeowners face is the multipurpose room—a space that must serve as a home office, a living area, and perhaps a reading retreat, all without appearing to serve any of them particularly well. The solution is not to divide the room into competing zones but to establish a primary arrangement that accommodates secondary uses gracefully.
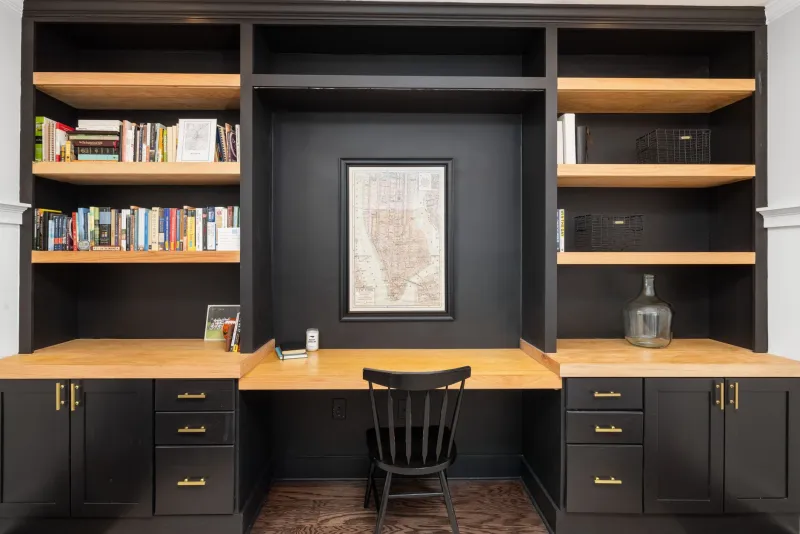
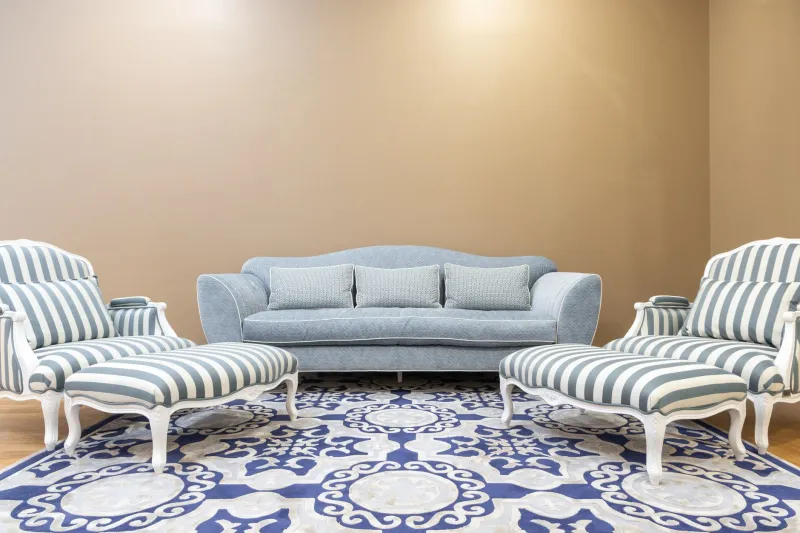
A well-placed desk, positioned perpendicular to a wall rather than facing it, can feel like an intentional design choice rather than an intrusion. A pair of occasional chairs that read as seating in a conversational grouping can double as a reading corner when a floor lamp is positioned nearby. The key is that each element earns its place in the primary arrangement first. Secondary functions are then layered in, not imposed upon.
This principle of layered purpose is what allows a room designed for a single professional to absorb the needs of a growing household without requiring a complete reinvention. The bones remain. The details adapt.
The Scale Relationship
Perhaps no error is more common—or more consequential—than mismatched scale. An oversized sectional in a modest room does not make the room feel larger; it makes the furniture feel like an imposition. A delicate loveseat in a generous, high-ceilinged space does not feel refined; it feels lost.
Scale relationships govern the visual harmony of an arrangement. The height of a sofa back should relate to the height of nearby shelving. The depth of a coffee table should correspond to the depth of the seating it serves. When these relationships are considered carefully at the outset, the arrangement achieves a coherence that persists even as individual pieces are replaced over time.
It is worth noting that scale is not synonymous with size. A room furnished entirely with large pieces can feel balanced if those pieces relate to one another proportionally. A room furnished with smaller pieces can feel equally balanced for the same reason. The principle is relationship, not magnitude.
Flexibility Without Impermanence
A layout that truly endures is one that builds flexibility into its structure rather than achieving it through constant rearrangement. This means selecting furniture on casters where appropriate, choosing occasional tables that can migrate between zones, and resisting the impulse to anchor every piece to a fixed position with a rug that cannot be moved.
It also means leaving deliberate negative space—areas that are not currently occupied by furniture but that could absorb a new piece should circumstances change. A room that is fully furnished to its capacity has no room to grow. A room that is fully considered but not fully filled retains the capacity to evolve without losing its elegance.
This is, ultimately, the philosophy behind every arrangement that ages well: not that it anticipates every future need, but that it is designed with enough intelligence and restraint to accommodate what it cannot yet foresee. The room that works beautifully today, and continues to work beautifully a decade from now, is the room that was arranged not for a single moment in time, but for the full arc of a life lived within it.