Character in the Corners: How Designers Turn Architectural Oddities Into a Home's Most Memorable Features
Every home tells a story through its architecture, and the most compelling chapters are rarely found in the perfectly proportioned living room or the symmetrically windowed dining space. They are found in the corner that juts out at an unexpected angle, the attic eave that swoops low over a potential reading nook, the narrow corridor that widens inexplicably into a small, sunlit pocket of space. These are the moments that distinguish a home from a floor plan — and the designers who understand this truth are the ones who produce interiors that feel genuinely alive.
The instinct, for many homeowners, is to minimize these irregularities. To push a generic piece of furniture into an awkward corner and hope no one notices, or to leave a difficult nook entirely empty and call it breathing room. But there is a more considered approach — one that treats architectural idiosyncrasy not as a problem to be concealed, but as a prompt for creative problem-solving that yields spaces of real character and warmth.
Reframing the Problem
The first discipline a designer brings to an awkward space is a deliberate shift in perspective. Before measuring, before sourcing furniture, before committing to any solution, the question must be asked: What does this space want to be?
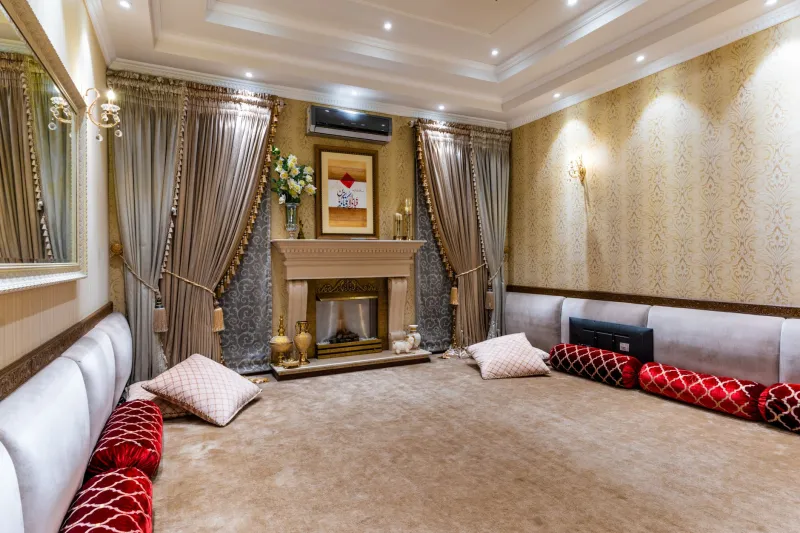
A corner that angles sharply inward may resist a standard armchair, but it may welcome a custom banquette upholstered in a rich fabric, creating a built-in intimacy that no square room could replicate. A low-ceilinged alcove beneath a staircase may seem to preclude conventional use, yet it offers precisely the enclosed, sheltered quality that makes for an exceptional home office, a children's reading cave, or a beautifully lit display for a curated collection.
The key is releasing the assumption that every space must function like every other space. Not every corner needs to seat a person. Not every nook needs to store something. Some of the most successful design solutions for irregular spaces involve treating them as destinations in their own right — places where the architecture itself becomes the feature.
The Power of Custom Built-Ins
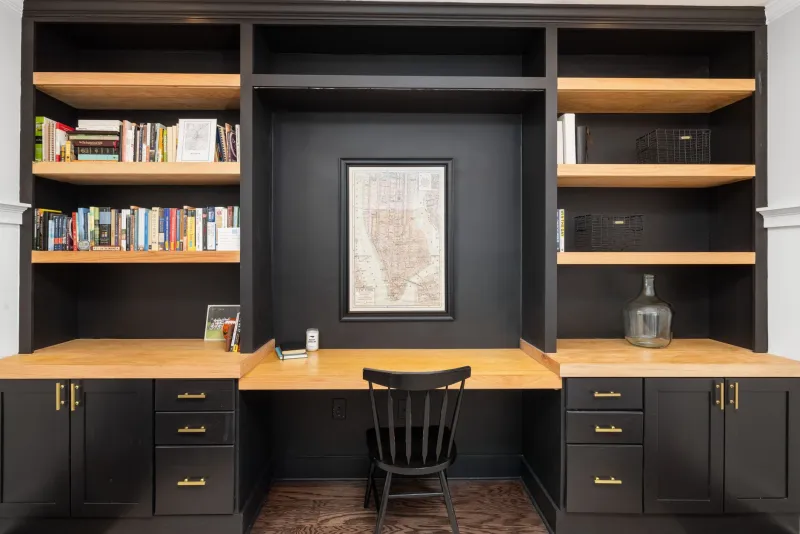
When it comes to spaces that resist off-the-shelf solutions, custom cabinetry and built-in millwork are among the designer's most reliable tools. A corner that cannot accommodate a freestanding bookcase can often be fitted with shelving that follows the exact geometry of the wall, turning an awkward angle into a library corner of considerable elegance.
Built-ins offer more than a practical solution; they communicate intentionality. When a homeowner walks into a room and sees cabinetry that has clearly been designed for that precise space, the message is clear: this home was considered with care. Nothing was left to chance. That quality of thoughtfulness is one of the defining characteristics of genuinely elegant interiors.
For those working within a tighter budget, it is worth noting that not all built-in effects require custom carpentry. Thoughtfully arranged IKEA cabinetry, finished with trim that matches the room's molding profile, has been used by skilled designers to achieve the appearance of custom work at a fraction of the cost. The investment is in the planning and finishing, not necessarily in the cabinetry itself.
Embracing the Low Ceiling
Few architectural features cause more initial distress than a sloped or unexpectedly low ceiling. Homeowners often interpret these as permanent constraints that diminish a room's potential. Designers, by contrast, tend to see them as opportunities to create a sense of enclosure and intimacy that is difficult to achieve in a standard eight-foot room.
The strategy here is to work with the slope rather than against it. Furniture should be scaled to suit the height — lower profiles, softer silhouettes. Color can be used strategically: a ceiling painted in a warm, deep tone in a sloped attic room does not read as oppressive; it reads as deliberate, as cozy, as a room that knows exactly what it is.
Lighting, too, deserves particular attention in low-ceilinged spaces. Recessed fixtures and wall sconces preserve the visual plane of the ceiling, while a carefully chosen pendant hung at precisely the right height can become the room's focal point rather than a collision hazard. The sloped ceiling, handled with intention, can become the most distinctive feature in the home.
The Nook as Destination
There is a particular category of awkward space — the nook, the alcove, the small recess — that is perhaps the most rewarding to design for precisely because it asks to be treated as a room within a room. These spaces respond beautifully to a sense of enclosure and completeness: a window seat with storage below and a reading lamp above; a small writing desk fitted perfectly between two walls, with shelves rising to the ceiling on either side; a breakfast nook with banquette seating that makes even a modest kitchen feel abundant.
The design principle at work in each of these cases is the same: treat the nook as a complete environment rather than a leftover fragment. Give it its own light source, its own surface, its own sense of purpose. When a nook feels intentional, it ceases to be a spatial problem and becomes one of the home's most beloved features — the place where the family gathers on Sunday mornings, where a child does her homework, where a homeowner retreats with a novel at the end of a long day.
Restraint and Resolution
Not every awkward space demands a dramatic intervention. Sometimes the most elegant solution is a single, perfectly chosen piece — a sculptural floor lamp that fills a corner with warmth and visual interest, a small console table that acknowledges an irregular wall without fighting it, a piece of art hung at precisely the right height to draw the eye and give the space a sense of resolution.
The discipline here is in the editing. A difficult corner filled with too many objects in an attempt to make it feel intentional will read as cluttered rather than curated. The better instinct is often to choose one element that is genuinely exceptional and allow it to stand on its own — to let the corner be defined by that single considered choice.
This is, ultimately, the philosophy that guides every aspect of thoughtful design: not more, but better. Not filling every space, but honoring every space. The forgotten corner, treated with the same intention as the room's central gathering area, becomes not a problem solved but a story told — one that speaks to the character of the home and the care of the people who designed it.