Behind Closed Doors: Why the Interiors of Your Closets and Cabinets Deserve the Same Elegance as Every Room You Live In

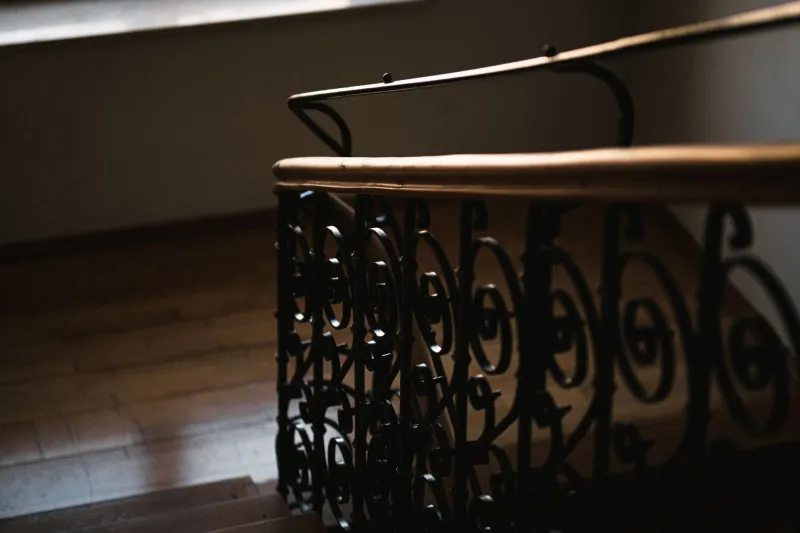
Photo by Photo by Gabriel Rosenblut on Unsplash on Unsplash
There is a particular kind of clarity that comes when every part of your home has been considered with equal care. Not just the rooms that receive guests or the hallways that make first impressions — but the spaces that open only for you. The reach-in closet off the primary bedroom. The pantry tucked behind the kitchen. The linen cabinet at the end of the hall. These are the rooms within rooms, the fifth walls of domestic life, and they deserve far more attention than most homeowners ever give them.
Design philosophy, at its most honest, is not about what others see. It is about how a space makes you feel — and few spaces affect your daily rhythm more directly than the ones you open and close a dozen times each day.
The Hidden Architecture of Daily Life
Consider the morning routine. Before the day has properly begun, most people have already opened a closet, scanned its contents, made a decision, and closed the door again. That interaction — brief, habitual, almost unconscious — is either smooth or it is not. It either supports the tone of the day or quietly undermines it.
When a closet is disorganized, poorly lit, or simply ignored, the experience of using it carries a low-grade friction. There is nothing dramatic about it. But that friction accumulates. Over weeks and months, it contributes to a sense that the home is working against you rather than with you. Conversely, a closet that has been designed with the same intention as the rooms surrounding it becomes a source of quiet satisfaction — a small, private pleasure that begins and ends every day.
This is the argument for designing what no one else will see: not aesthetics for their own sake, but function elevated into something that genuinely delights.
What Thoughtful Closet Design Actually Looks Like
The most common mistake homeowners make with closet and cabinet interiors is treating them as purely utilitarian containers. A rod, a shelf, perhaps a single overhead bulb — and nothing more. This approach solves the minimum requirement without addressing the actual experience.
Thoughtful closet design begins with the same question that governs every other room: How is this space actually used? A primary bedroom closet used by two people has entirely different demands than a single-occupant wardrobe. A pantry that stores bulk dry goods and small appliances requires a different organizational logic than one used primarily for everyday cooking staples.
Once the use pattern is understood, the design can follow. This means considering:
Lighting as a first priority. A closet without adequate lighting is a closet that cannot perform. Recessed LED fixtures, under-shelf strip lighting, or even a single well-placed pendant in a larger walk-in can transform the experience entirely. Proper illumination is not decorative — it is foundational.
Surfaces that invite touch. The interior of a cabinet or closet need not be painted builder-white. A warm linen wallpaper inside a linen closet. A painted interior in a rich, deep tone that contrasts beautifully with the cabinet door. A cedar-lined closet that serves both the senses and the garments stored within. These choices cost relatively little and return a great deal in daily pleasure.
Organization systems that reflect actual habits. Pre-fabricated closet systems have improved considerably in recent years, and there are excellent options at a range of price points. The key is selecting a system that matches how you genuinely live, not an idealized version of how you imagine you might someday live. If you own more shoes than folded sweaters, design accordingly.
The Pantry as a Room Worth Designing
The American kitchen pantry occupies an interesting position in home design. It is simultaneously one of the most frequently used spaces in the home and one of the most consistently neglected. Walk-in pantries, butler's pantries, and even deep cabinet pantries all share the same potential: to function as a small, beautifully organized room that makes cooking and household management genuinely pleasurable.
A pantry that has been designed with care — with labeled containers that are consistent in material and scale, with shelving at heights that serve the items stored there, with a color palette that connects to the kitchen beyond — communicates something important about the home as a whole. It suggests that the standards applied to the visible spaces extend inward, that elegance is not a performance but a practice.
Practical details matter here as well. Adjustable shelving accommodates changing storage needs. A small countertop surface within a walk-in pantry creates space for decanting and prep work. A chalkboard or magnetic panel on an interior wall becomes a functional surface for lists, meal planning, and household notes.
Connecting the Hidden to the Whole
One of the most effective ways to bring coherence to a home's interior closets and cabinets is to establish a deliberate visual connection between these spaces and the rooms they serve. This does not require matching materials exactly — in fact, a thoughtful contrast is often more interesting than a direct repetition. But it does require intention.
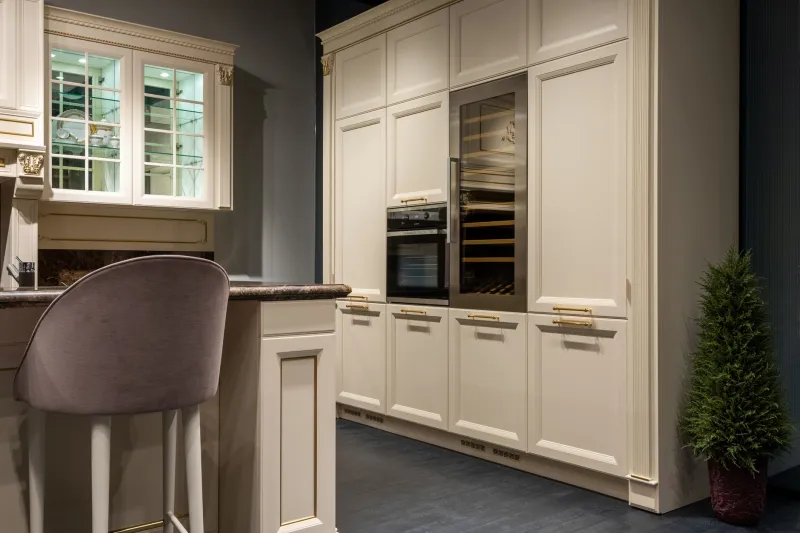
A primary bedroom decorated in soft, warm neutrals might have a closet interior painted in a deeper version of the same tone — grounding, enveloping, and clearly related to the room beyond. A kitchen with white cabinetry and brass hardware might carry those same hardware finishes into the pantry, creating a sense of continuity that feels considered rather than accidental.
Wallpaper, in particular, has experienced a meaningful revival in American interiors, and the interior of a cabinet or closet is one of the most approachable places to introduce a pattern. The scale is small, the commitment is modest, and the impact — when the door swings open — is genuinely delightful.
The Investment That Pays Daily Dividends
It is worth addressing the practical dimension directly. Designing the interior of your closets and cabinets does not require a significant budget. Some of the most transformative changes — a coat of paint in a considered color, a new lighting fixture, a set of consistent storage containers, a length of wallpaper applied to the back wall of a cabinet — can be accomplished for a few hundred dollars or less.
What it does require is the willingness to extend your design standards beyond the rooms that receive the most attention. It requires treating the private spaces of your home with the same respect as the public ones.
The reward is not something guests will notice or comment upon. It is something subtler and more durable: the quiet confidence of a home that has been thought all the way through. A home where even the spaces behind closed doors reflect a commitment to living beautifully.
That, in the end, is what distinguished design actually means — not the impression it makes on others, but the quality of life it creates for the people who live within it.