The Art of the In-Between: Designing Homes That Move With Grace From One Space to the Next

Photo by Photo by David Marquez on Unsplash on Unsplash
The most memorable homes share a quality that is difficult to name but immediately felt upon crossing the threshold. There is a sense of inevitability to them—a feeling that each space leads naturally to the next, that the journey through the house is as considered as any individual room within it. This quality is not accidental. It is the product of intentional design applied not just to destinations, but to the passages between them.
Flow is among the most discussed concepts in residential design and among the most poorly understood. It is frequently conflated with openness—the assumption being that removing walls and creating expansive square footage automatically produces a home that moves well. In practice, however, flow has less to do with physical openness than with the subtle cues, material choices, and spatial rhythms that guide a person through a home as though the house itself were gently directing the way.
Sightlines as a Design Tool
Before a single piece of furniture is selected or a paint color is chosen, the design of a home's flow begins with sightlines—the views that open up as you move from one area to another. A well-considered sightline draws the eye forward, offering a glimpse of what is to come and creating a sense of invitation. A poorly considered one creates visual dead ends or reveals dissonant juxtapositions that interrupt the narrative the home is trying to tell.
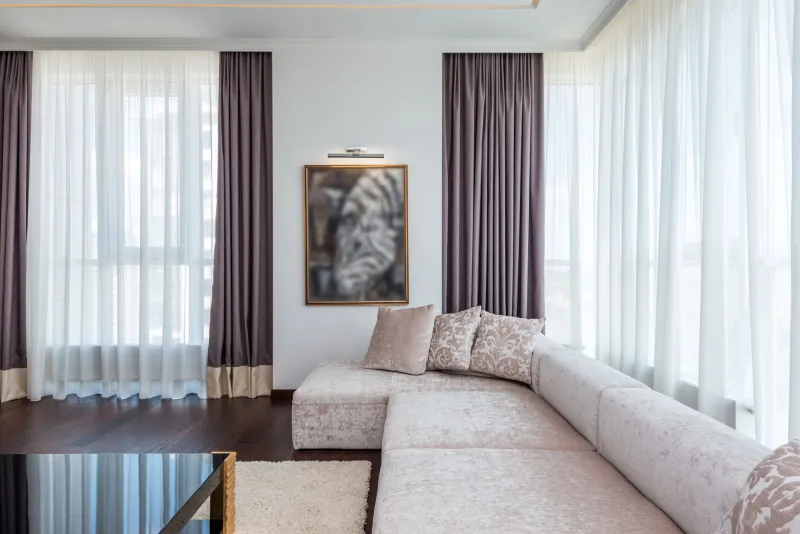
In practical terms, designing with sightlines means thinking about what is visible from every threshold. When you stand at the front door, what does your eye land on first? When you move from the kitchen toward the living area, what anchors the view? The answer to these questions should not be left to chance. A compelling focal element—a piece of art, a beautifully framed window, a thoughtfully lit niche—placed at the terminus of a sightline creates a sense of destination that pulls the inhabitant through the space with quiet authority.
Sightlines also reveal conflicts before they become permanent mistakes. If two adjacent rooms are painted in colors that clash when seen together from the hallway, the sightline exposes the problem. Designing with this in mind encourages a palette strategy that functions not room by room but across the whole of the home.
Material Continuity: The Invisible Thread
One of the most effective tools for creating cohesion across a home's varied zones is material continuity—the deliberate repetition of specific materials, finishes, or textures across different spaces to establish a visual thread that the eye can follow.
Flooring is the most immediate application. A continuous hardwood floor that moves from entry to hallway to living room to dining room creates an unbroken plane that unifies the home at its most fundamental level. When flooring changes abruptly—from wood to tile to carpet, with no considered transition—the effect is one of compartmentalization rather than connection. Each room becomes its own isolated environment, and the home loses its sense of wholeness.
This does not mean that material variety is to be avoided. On the contrary, the most sophisticated interiors incorporate multiple materials with great skill. The key is that changes in material should be purposeful—marking a genuine transition in the home's program, such as the shift from living areas to kitchen, or from interior to exterior. When a material change serves a functional or spatial purpose, it reads as intentional. When it appears to be the result of disconnected decision-making, it reads as incoherence.
Beyond flooring, continuity can be established through hardware finishes, trim profiles, and even the consistent use of a particular texture—linen, natural wood, matte stone—that recurs across rooms in different applications. These repetitions are the visual equivalent of a musical motif: subtle enough not to be monotonous, present enough to be felt.
Spatial Pacing and the Rhythm of a Home
A home that flows well is not simply one in which every space is beautiful. It is one in which the sequence of spaces creates a rhythm—alternating between compression and release, intimacy and openness, in a way that feels satisfying rather than relentless.
Consider the difference between walking into an open-plan home where every space is immediately visible from the entry versus one in which the entry gives way to a hallway, the hallway opens to a living area, and the living area reveals a garden beyond. The second sequence creates anticipation. It delivers the home in stages, allowing each space to be encountered and appreciated before the next is revealed.
This principle—sometimes called spatial pacing—is one of the oldest tools in architectural design, and it applies as readily to a modest ranch house as to a grand estate. Even in open-plan interiors, pacing can be achieved through the strategic placement of furniture groupings, ceiling height changes, or lighting shifts that create perceptible zones without erecting physical barriers.
Color Strategy Across Zones
Color is among the most powerful agents of either connection or disruption in a home's flow. A color strategy that considers the whole of the home—rather than each room in isolation—produces results that are more harmonious and more sophisticated than one assembled room by room.
A common approach is to establish a dominant neutral that anchors the home's shared spaces—entries, hallways, and living areas—and then allow individual rooms to introduce more specific character through accent colors drawn from the same tonal family. This creates a hierarchy of color that is coherent without being monotonous.
Another approach, increasingly favored in more contemporary American interiors, is to use a single deeply saturated color across multiple rooms, varying only the finish—matte in one space, satin in another—to create subtle differentiation while maintaining a strong sense of unity. When executed with skill, this approach produces interiors of remarkable visual power.
The Role of Lighting in Transitions
Lighting transitions are as important as material ones, and they are more often overlooked. A hallway that is dramatically darker than the rooms it connects does not merely feel gloomy—it creates a psychological hesitation, a moment of reluctance before crossing from light into shadow. Conversely, a hallway lit to the same quality and warmth as the rooms it serves becomes an invitation rather than an interruption.
The most effective approach is to treat lighting as a continuous system across the home, with each space calibrated to a consistent quality of light—warm, layered, and human in scale—while allowing individual rooms to introduce their own accent or task layers. This ensures that transitions feel seamless rather than jarring, and that the home's overall atmosphere remains consistent as one moves through it.
Designing the Journey, Not Just the Destination
Ultimately, designing for flow requires a shift in perspective—from thinking about rooms as individual compositions to thinking about the home as a single, continuous experience. It asks the designer to walk through the space, literally and imaginatively, and to ask at every moment: does this feel inevitable? Does this feel right?
When the answer is yes, the home achieves something beyond mere elegance. It achieves the quality that the best residential design aspires to: the sense that the space was made not just to be looked at, but to be lived in, moved through, and genuinely inhabited with pleasure.